First Citizens Bank Café

Gardens with Moss and Foliage
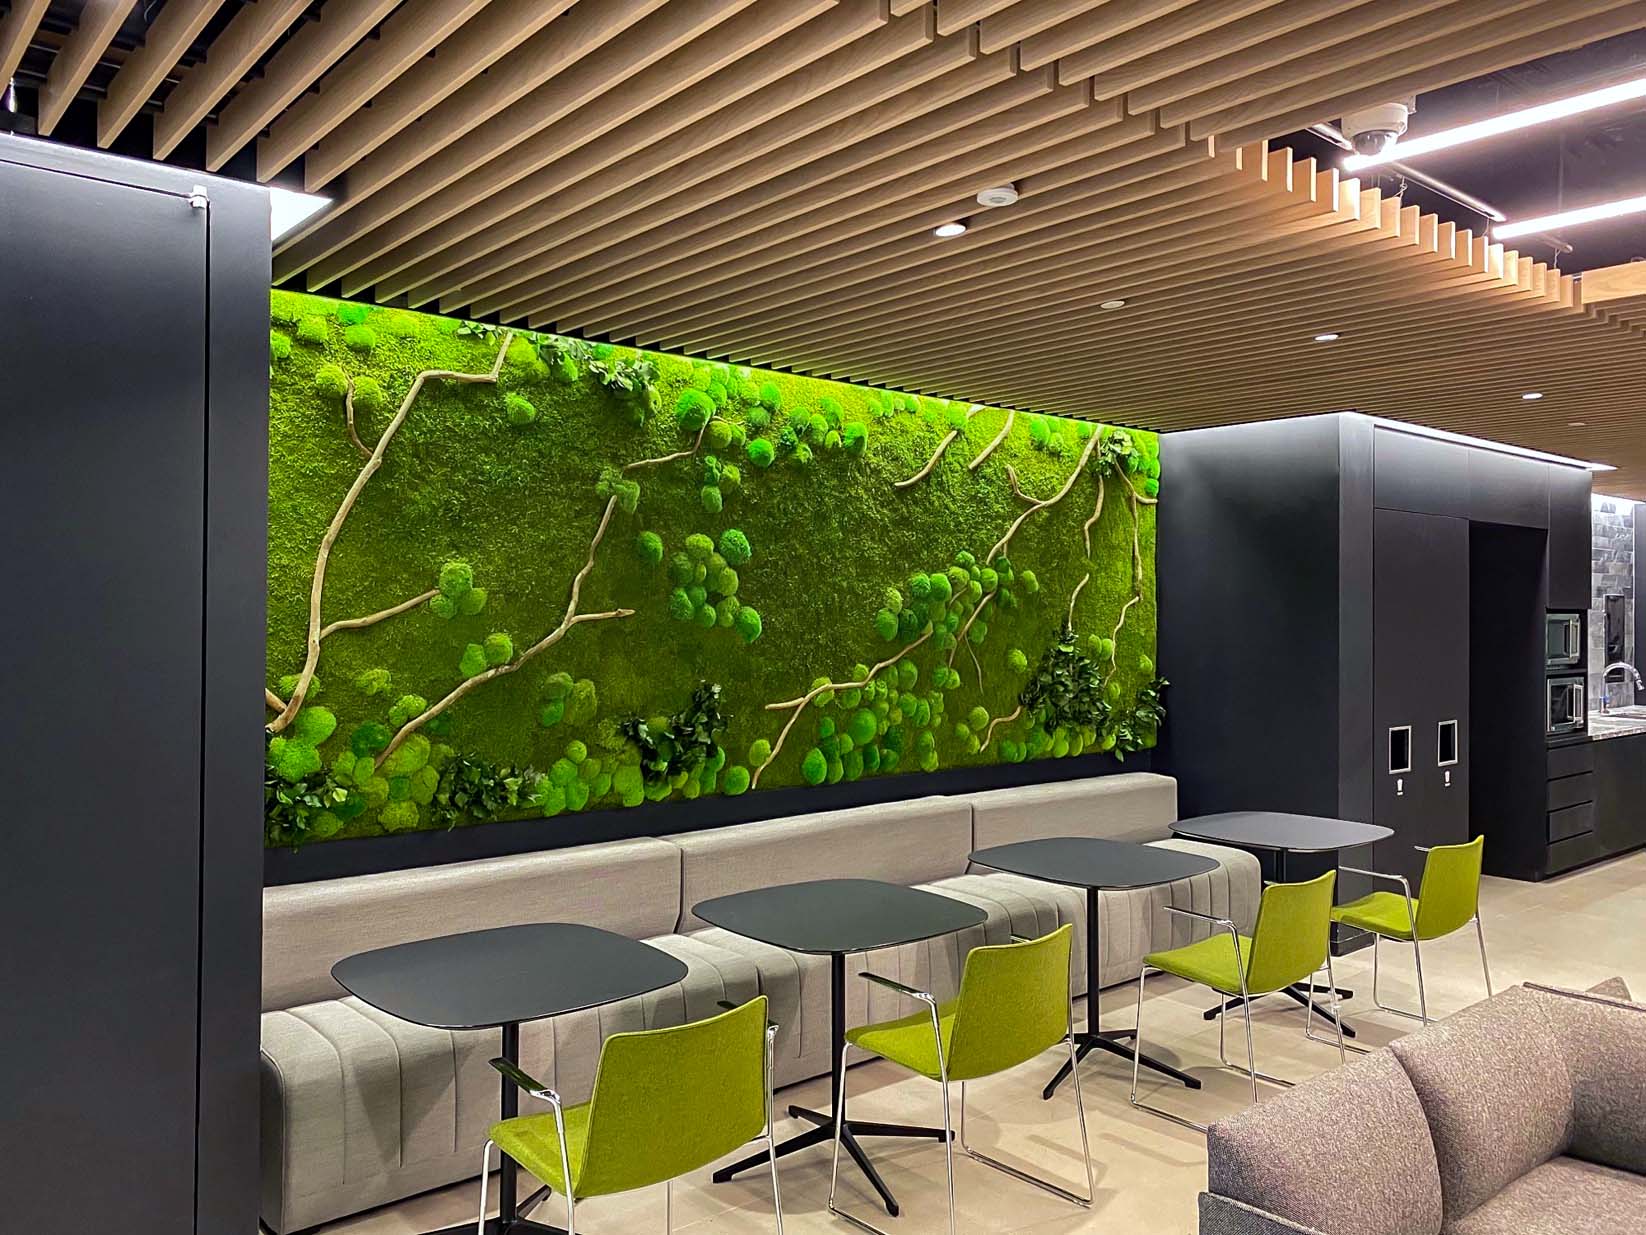
A long preserved moss wall with rounded lime-green clusters, branching accents and leafy textures above a gray café banquette, black tables and lime chairs beneath a wood slat ceiling.
Wood-framed preserved moss and foliage gardens set into an open shelving divider with black metal uprights beside a glass reception entrance and blue lounge seating.
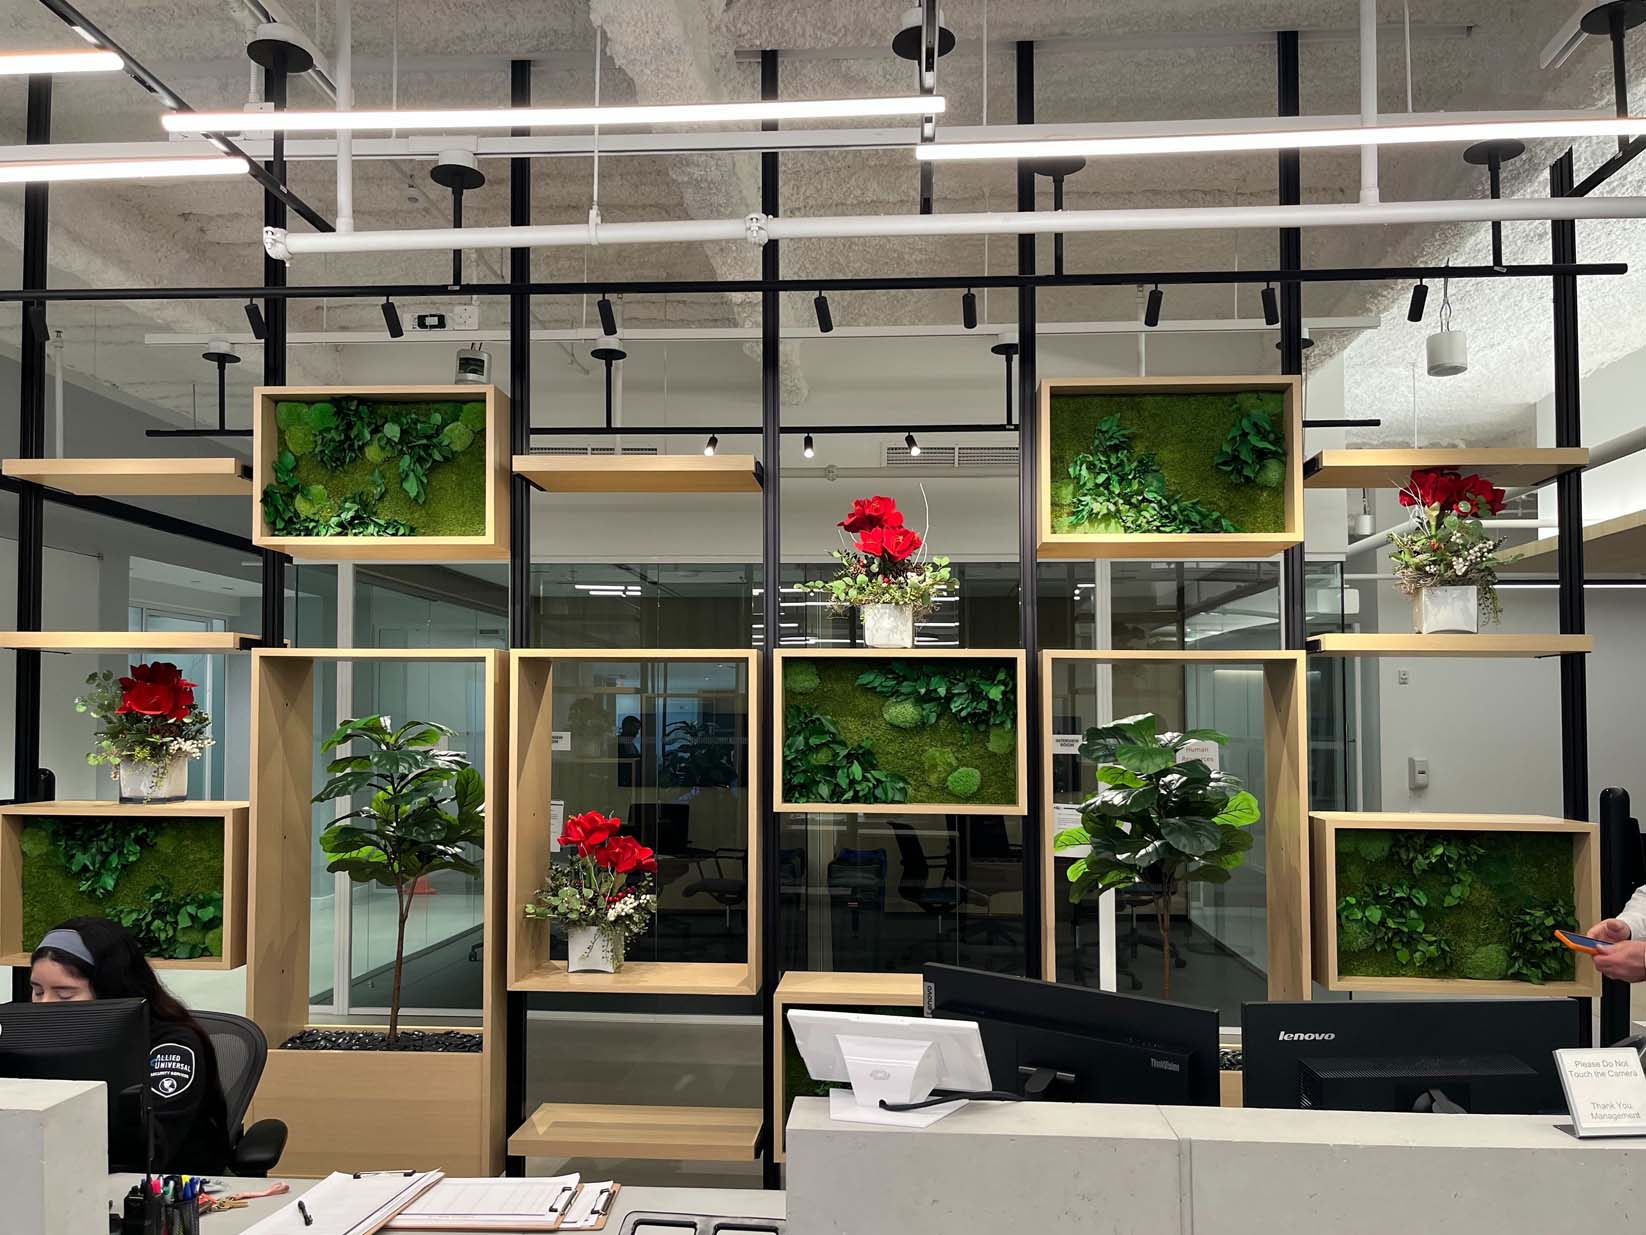
Front view of wood-framed preserved moss and foliage garden panels arranged among open display boxes on a black metal reception divider behind a workstation.

Client

First Citizens Bank

Year

2021

Location

Morris Township, NJ

Biophilic office design: preserved garden wall for an office cafe in Morris Township, NJ.

Bank on Biophilia for Elevating the Workplace! This large break area and communal workspace in the New York offices of a renowned global banking firm is transformed by GOTW’s striking all-natural garden installations. Introducing bright green hues to the cavernous gray and black space, these textural, sound-absorbing gardens add visual excitement to the interior divider walls. GOTW’s gardens incorporate diverse moss combinations, drawing attention to the flatscreens, while simultaneously refreshing and inspiring employees.  As you can see, biophilia does its best to entice employees back to the office, even if they do need to mask up!

Part of Garden on the Wall®'s work in evidence-based workplace design.
A long preserved moss wall with rounded lime-green clusters, branching accents and leafy textures above a gray café banquette, black tables and lime chairs beneath a wood slat ceiling.
Wood-framed preserved moss and foliage gardens set into an open shelving divider with black metal uprights beside a glass reception entrance and blue lounge seating.
Front view of wood-framed preserved moss and foliage garden panels arranged among open display boxes on a black metal reception divider behind a workstation.
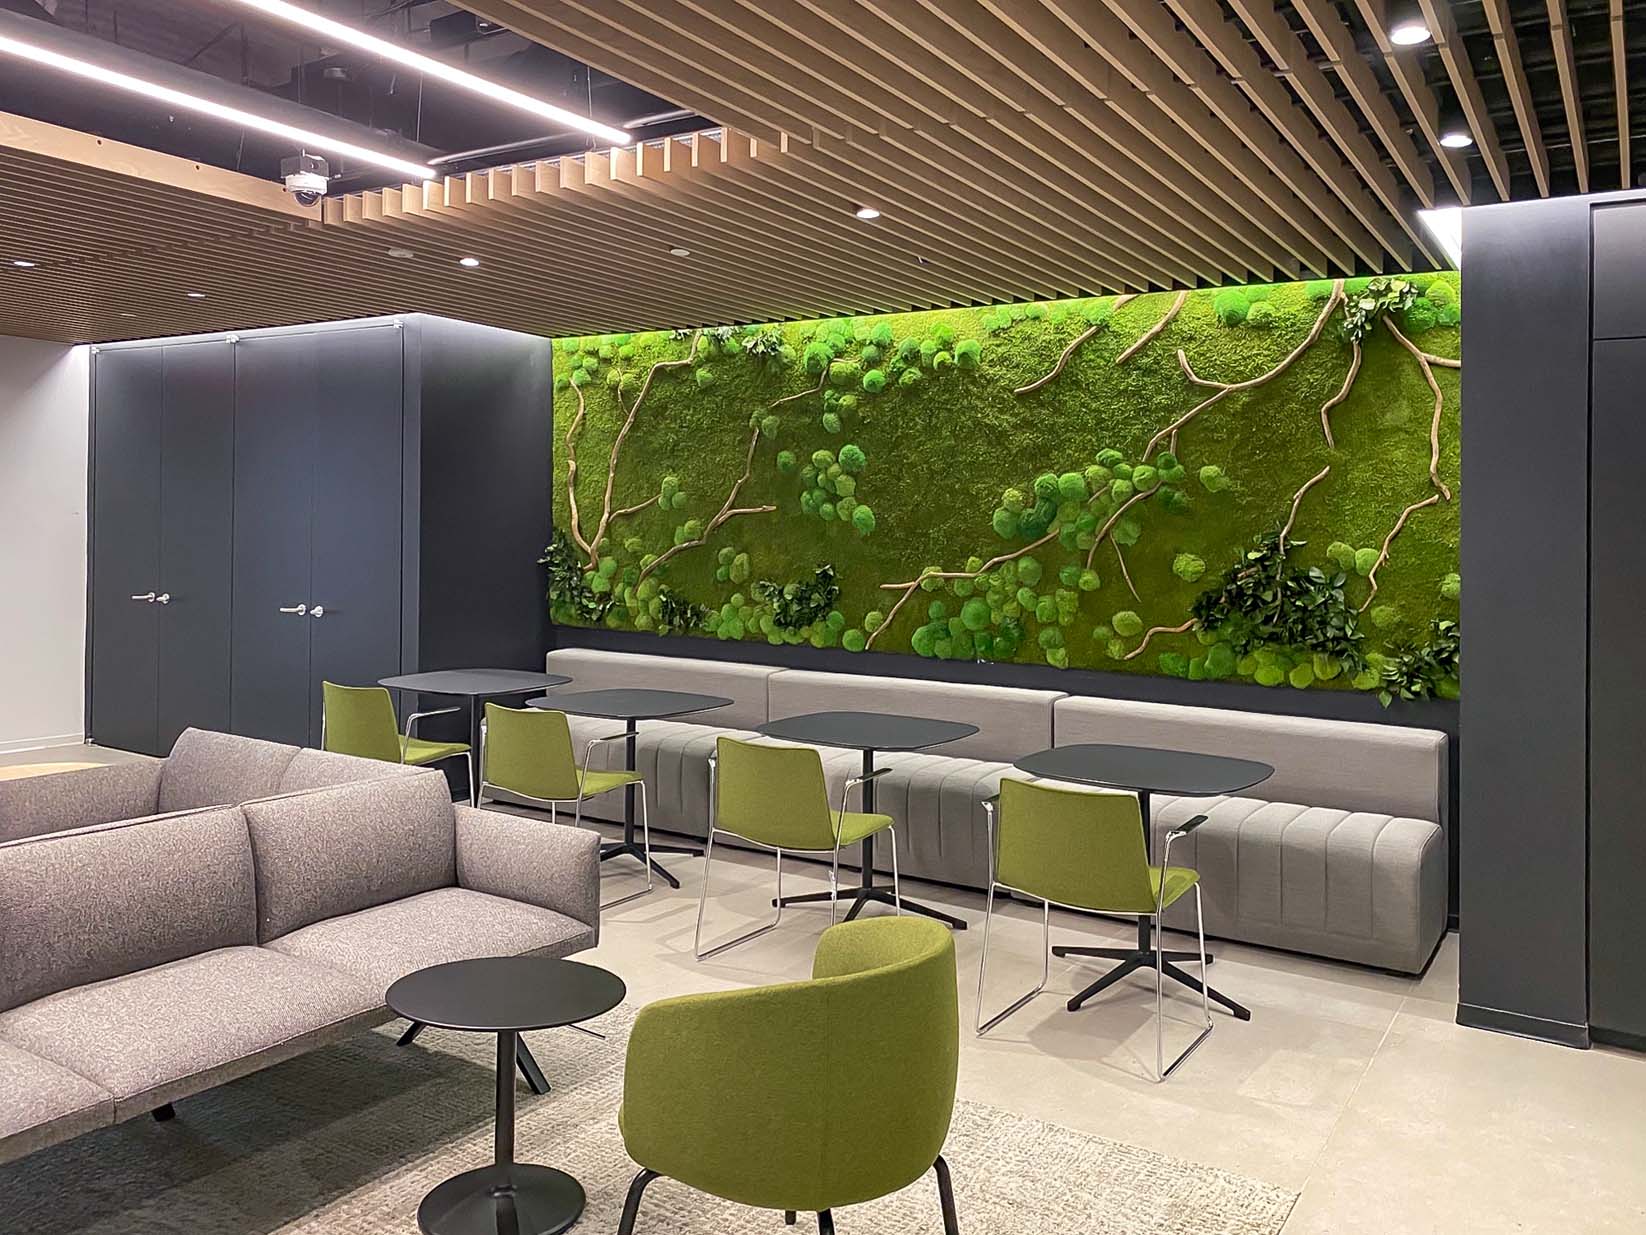
Wide view of a rectangular preserved moss and foliage wall above café banquette seating, with lime chairs, black tables and a gray lounge sofa beneath a wood slat ceiling.

Project details

Space
Sector
Garden type
Plant palette
Acoustics
Scale