
The Connective Tissue: How Biophilic Design Unifies the Mixed-Use Asset
Mixed-use developments bring workplace, residential, retail, hospitality, and public amenities together within a single destination. Yet successful integration requires more than combining building functions. It depends on the shared environments that connect them.
Biophilic design offers a cohesive architectural language for creating welcoming, recognizable, and restorative shared spaces. For developers, property owners, and design professionals, the opportunity lies in transforming lobbies, atria, corridors, and amenity areas into experiences that strengthen the identity of the entire asset.
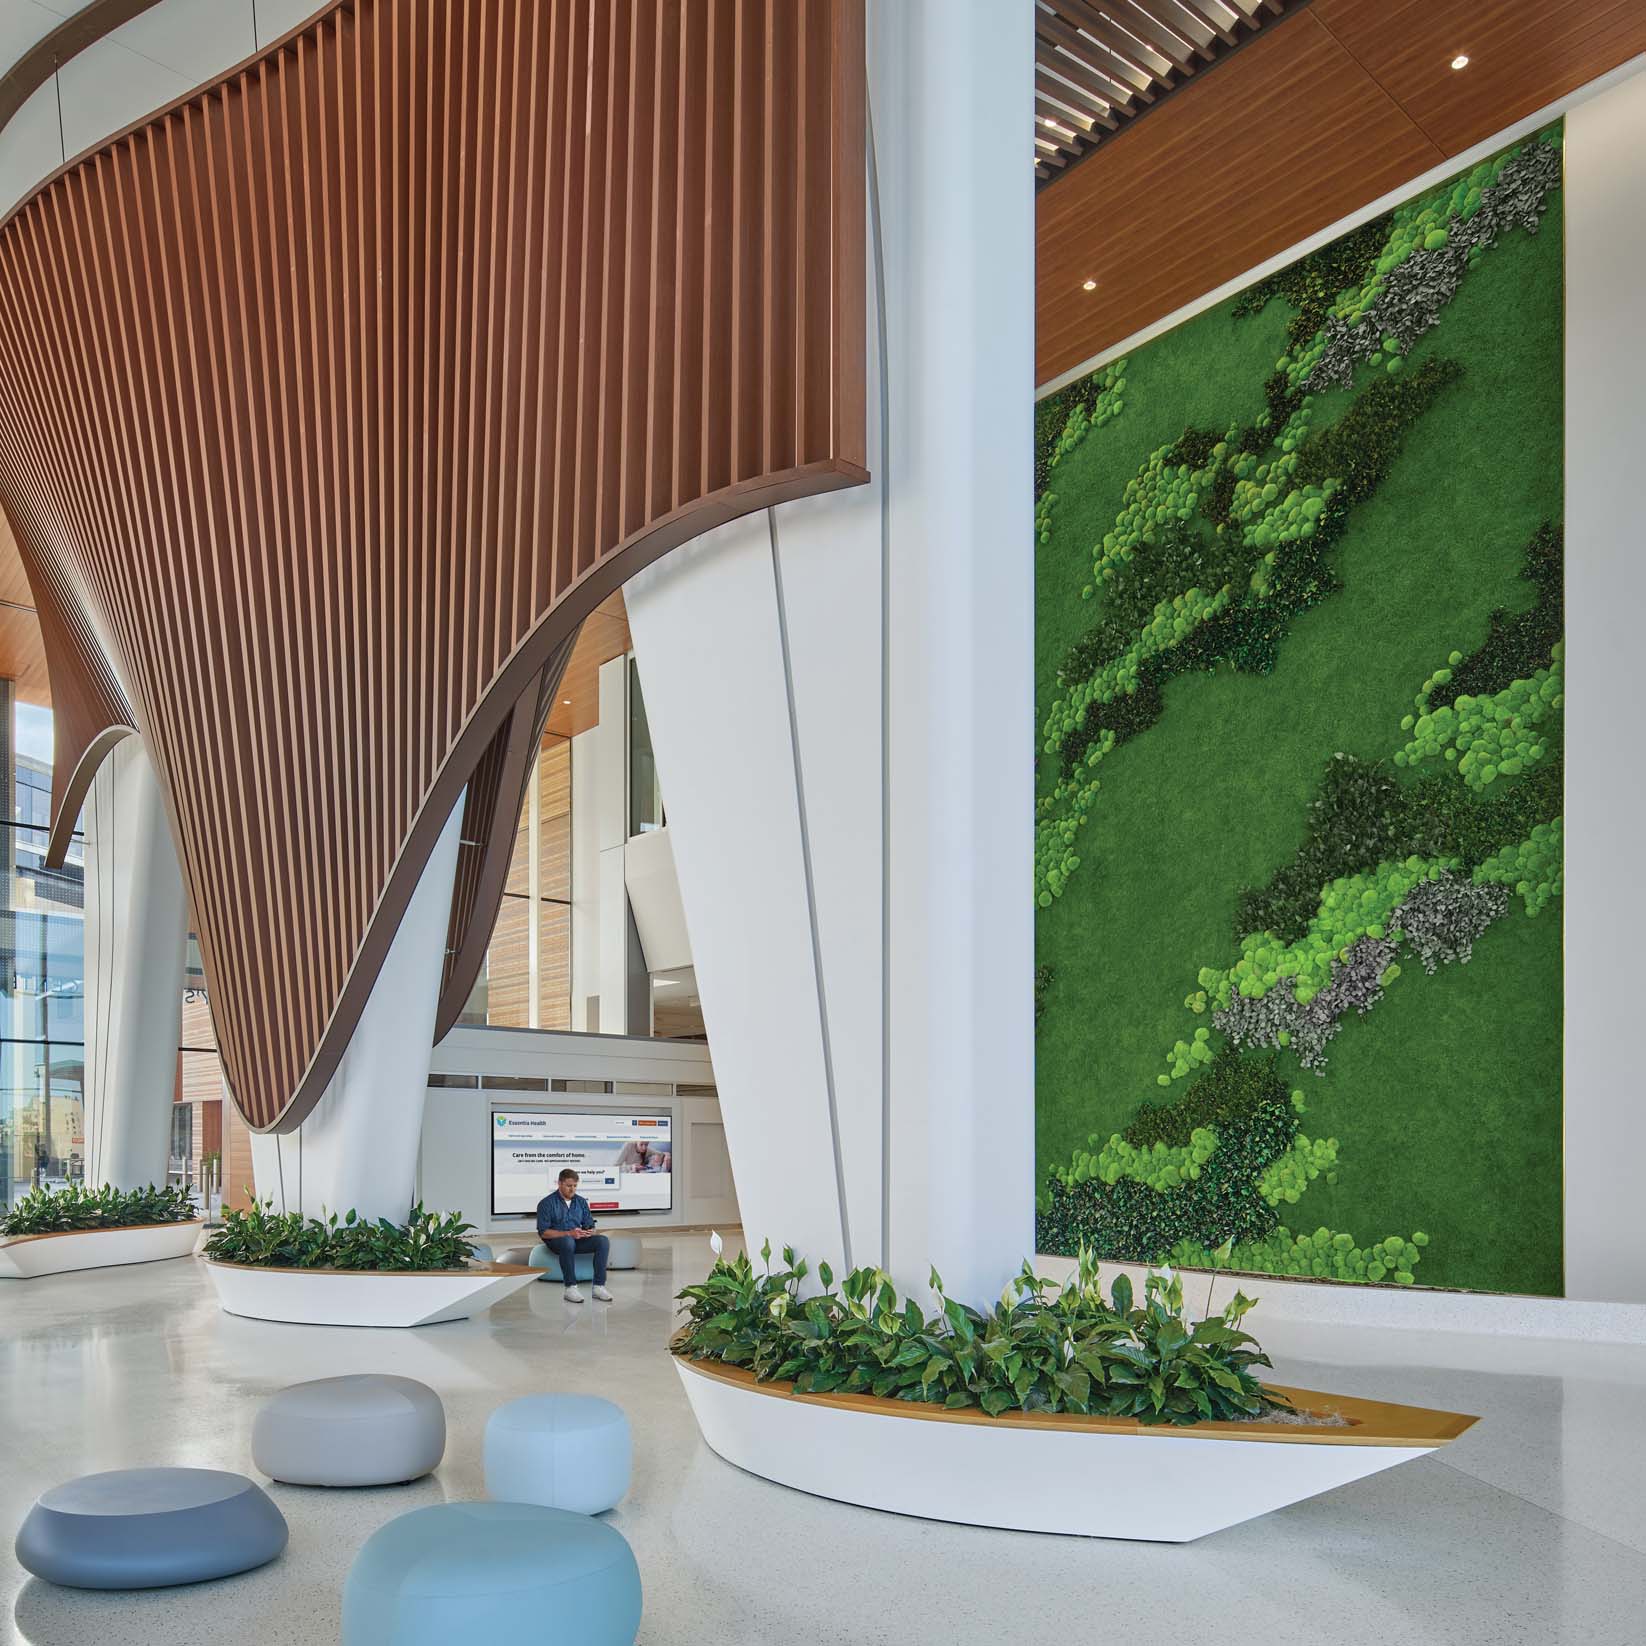
The Business Case: From Individual Uses to Integrated Value
The commercial real estate market is undergoing significant repositioning. By mid-2025, approximately 81 million square feet of office conversions were planned or underway across 44 U.S. markets, reflecting growing interest in adaptive reuse and mixed-use development. Research from CBRE indicates that vibrant mixed-use districts can outperform business-centric districts on vacancy and asking rents. However, successful mixed-use environments depend on how effectively their different functions connect. The shared realm—lobbies, circulation routes, ground floors, and amenities—helps establish the experience that connects occupants and supports a cohesive asset identity.
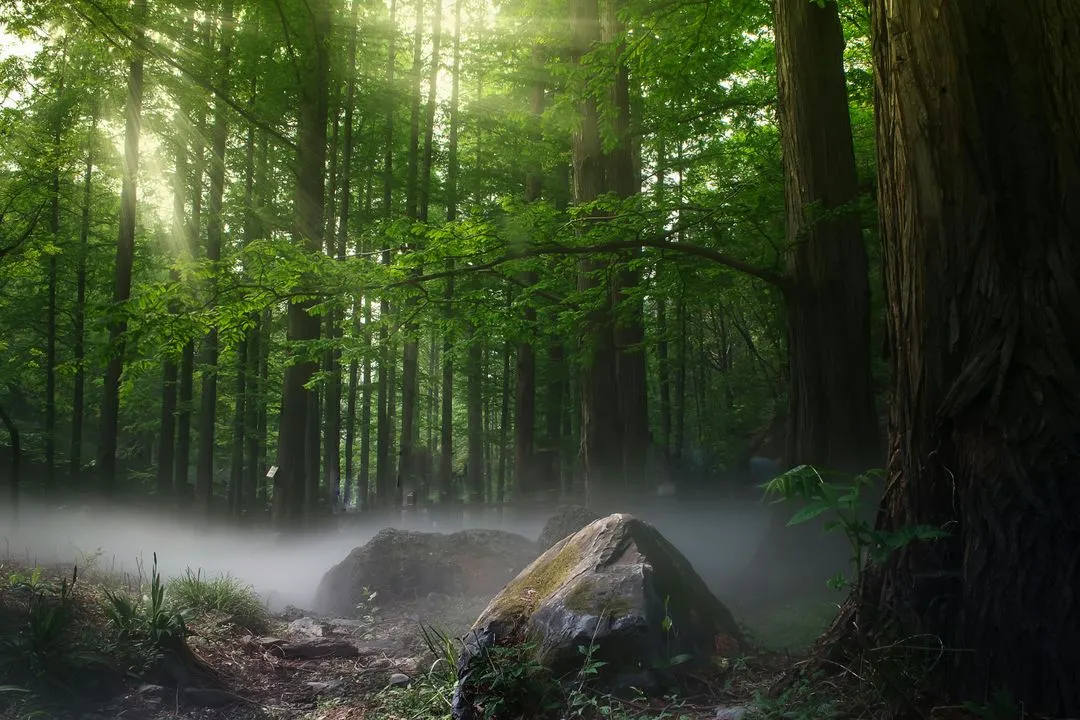

The Science of Shared Spaces and Human Connection
Research across workplace, healthcare, hospitality, retail, and residential environments connects nature exposure with stress reduction, attention restoration, and emotional well-being. Foundational work by Roger Ulrich and Rachel and Stephen Kaplan demonstrates how natural environments can influence physiological recovery and cognitive restoration. Research by William H. Whyte and Jan Gehl further establishes the importance of welcoming shared spaces in encouraging people to gather and linger. Although direct peer-reviewed studies of biophilic interventions in mixed-use buildings remain limited, findings across their individual uses provide a research foundation for applying nature-integrated design to shared environments.
Designing the Spaces That Connect Everything
The success of a mixed-use development depends on creating continuity without sacrificing the identity of its individual spaces. Preserved botanical installations can establish recognizable landmarks in arrival areas, provide visual continuity through circulation routes, and soften transitions between workplace, residential, retail, and hospitality environments. Garden on the Wall® preserved gardens, moss walls, and botanical installations offer a consistent natural material palette that can be adapted across different architectural conditions. The result is a shared design language that supports placemaking, orientation, and a cohesive experience throughout the property.
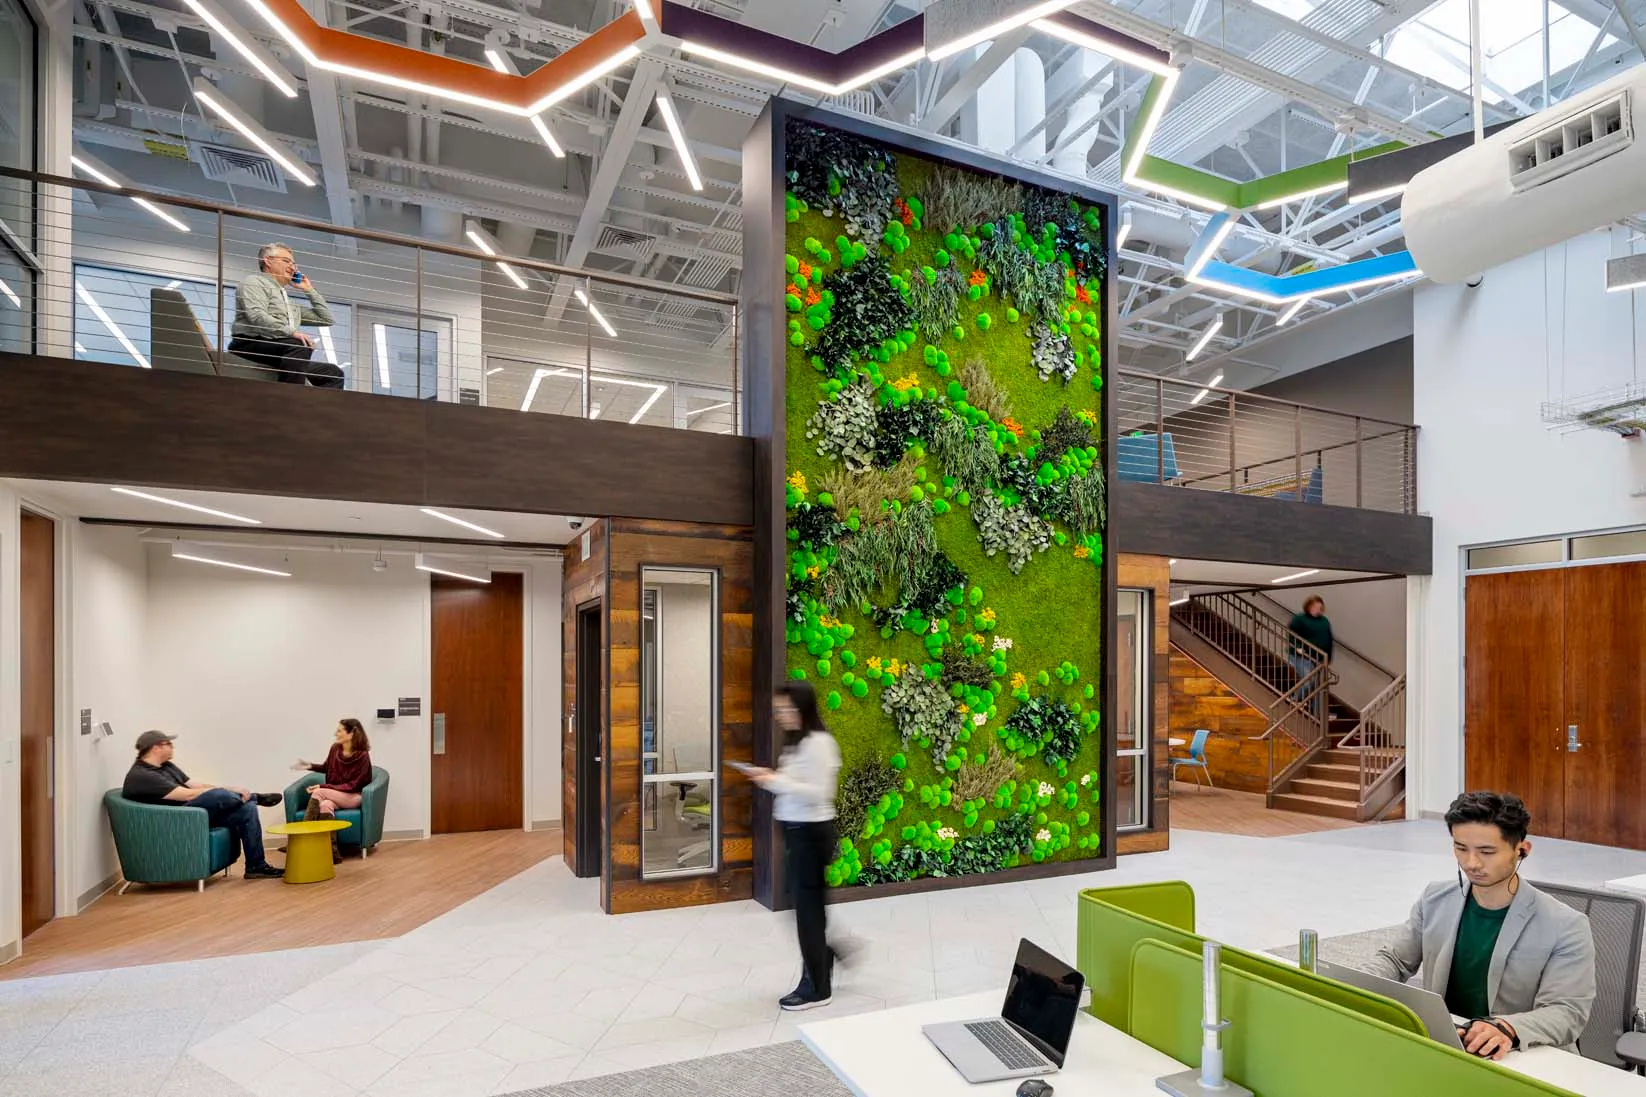
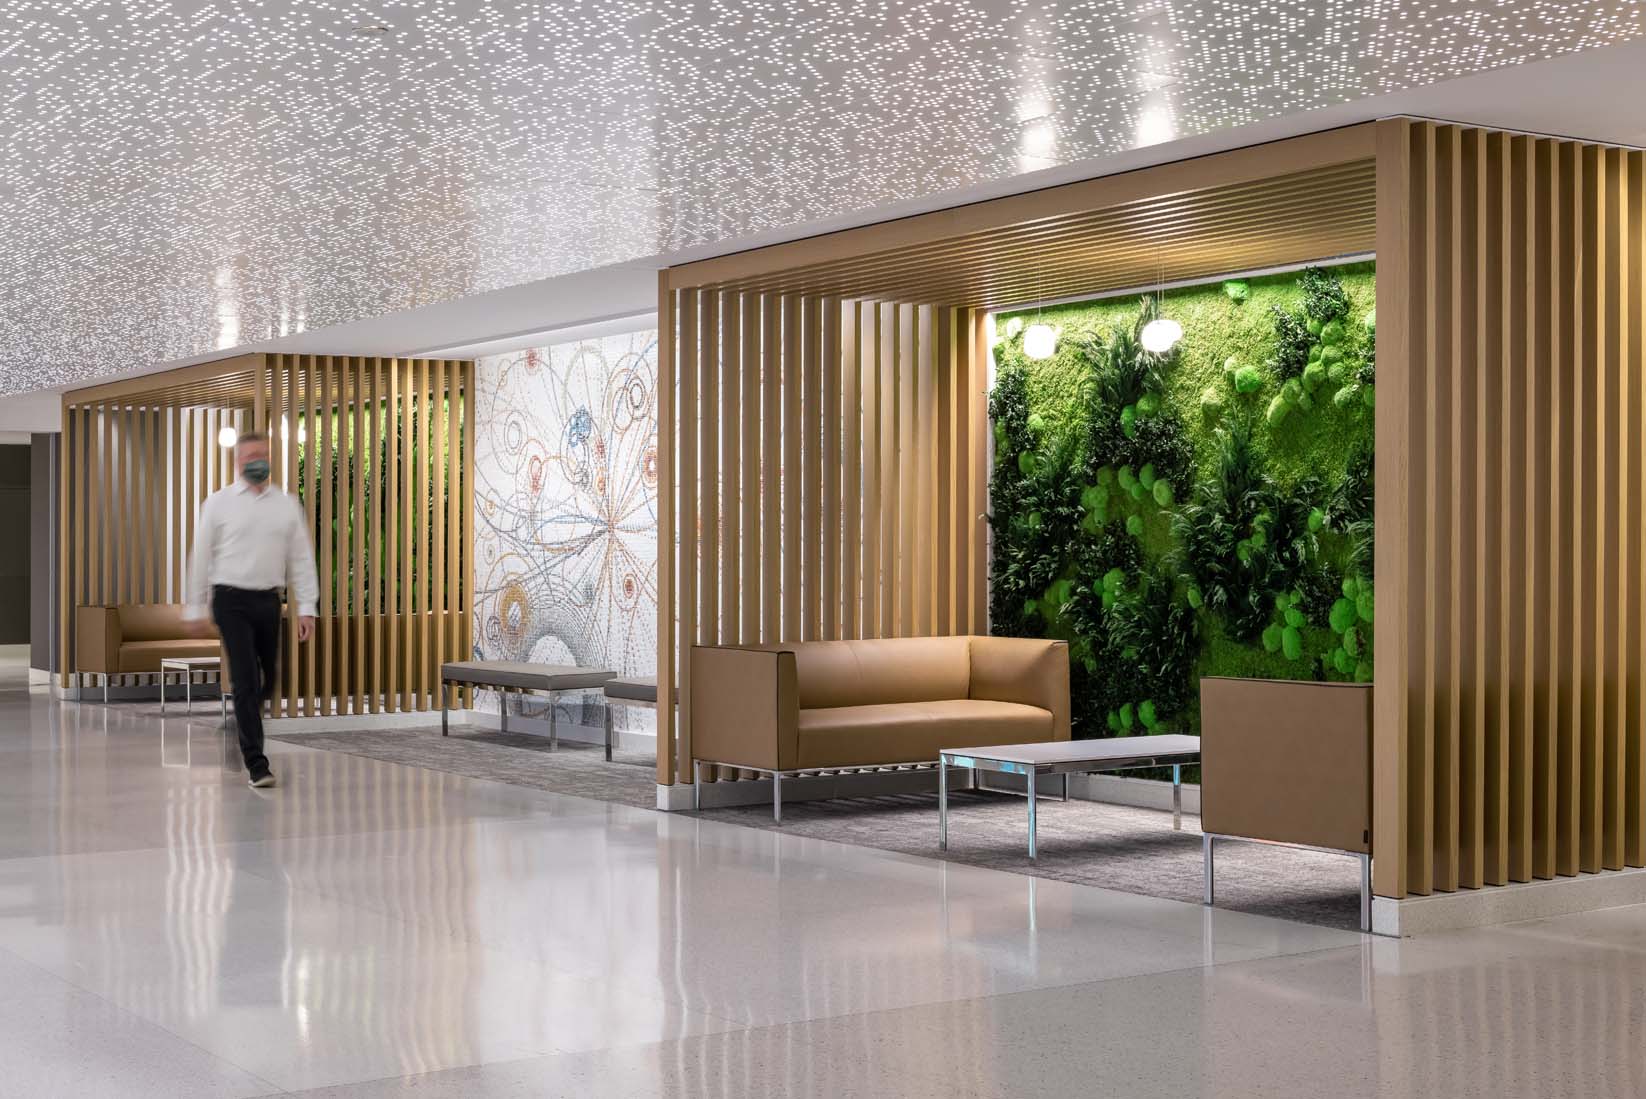
One Asset. A Lasting Natural Identity.
Mixed-use properties operate across extended hours, with different populations occupying shared environments throughout the day. Materials must maintain their appearance while minimizing operational interruptions and maintenance requirements. Garden on the Wall® preserved botanical systems require no irrigation, soil, or grow lighting and are supported by third-party verified material-health, environmental, and fire-performance documentation. With a 7-year warranty and an expected 20+ year lifecycle under appropriate conditions, these installations offer a long-term approach to creating recognizable shared environments while limiting horticultural maintenance demands.
Access the Full White Paper
The Connective Tissue examines the role of shared spaces in mixed-use developments and how biophilic design can support placemaking, occupant experience, and asset differentiation. Explore the research connecting restorative environments with human experience and the specification considerations shaping integrated mixed-use properties.